About

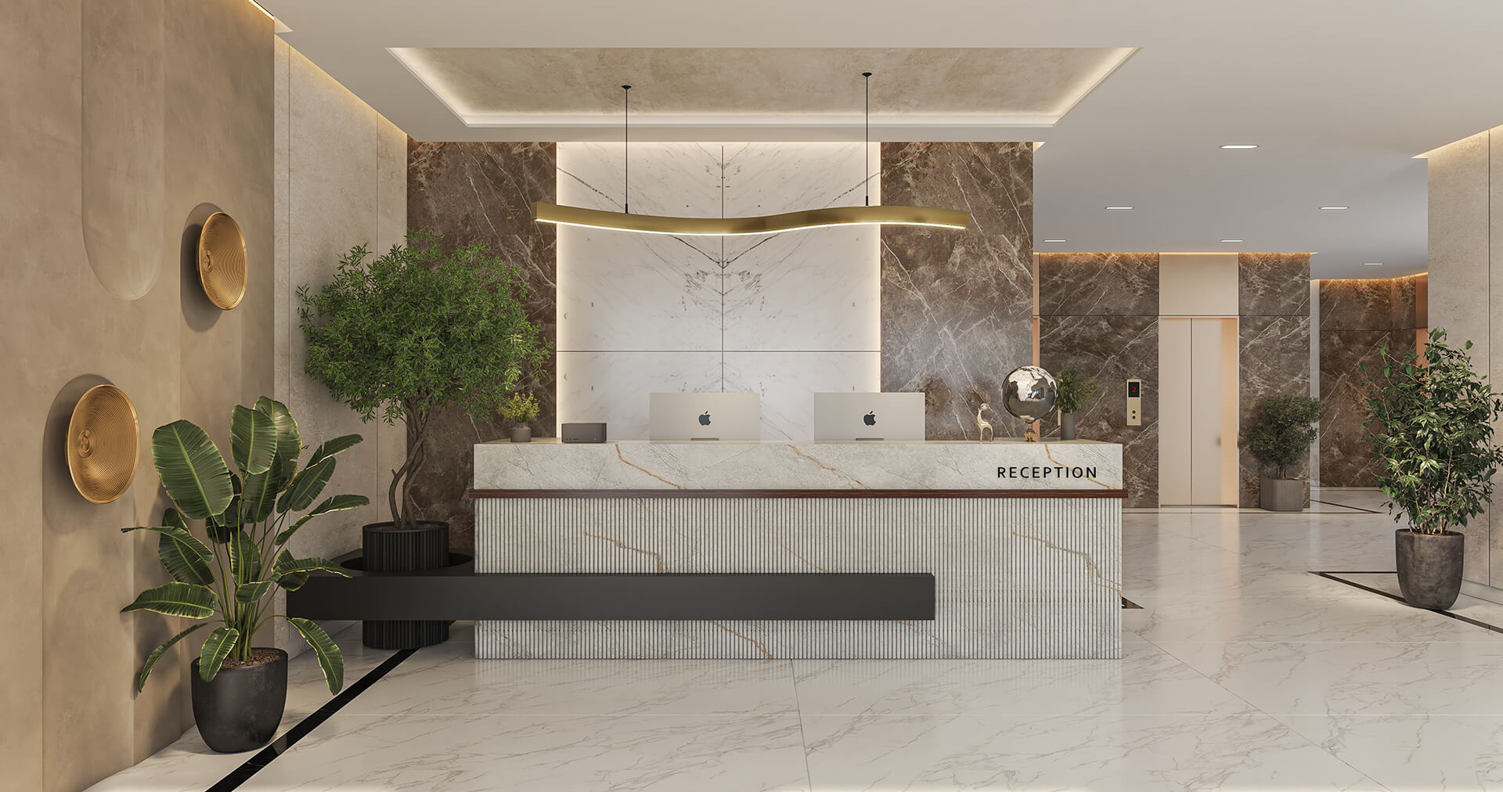
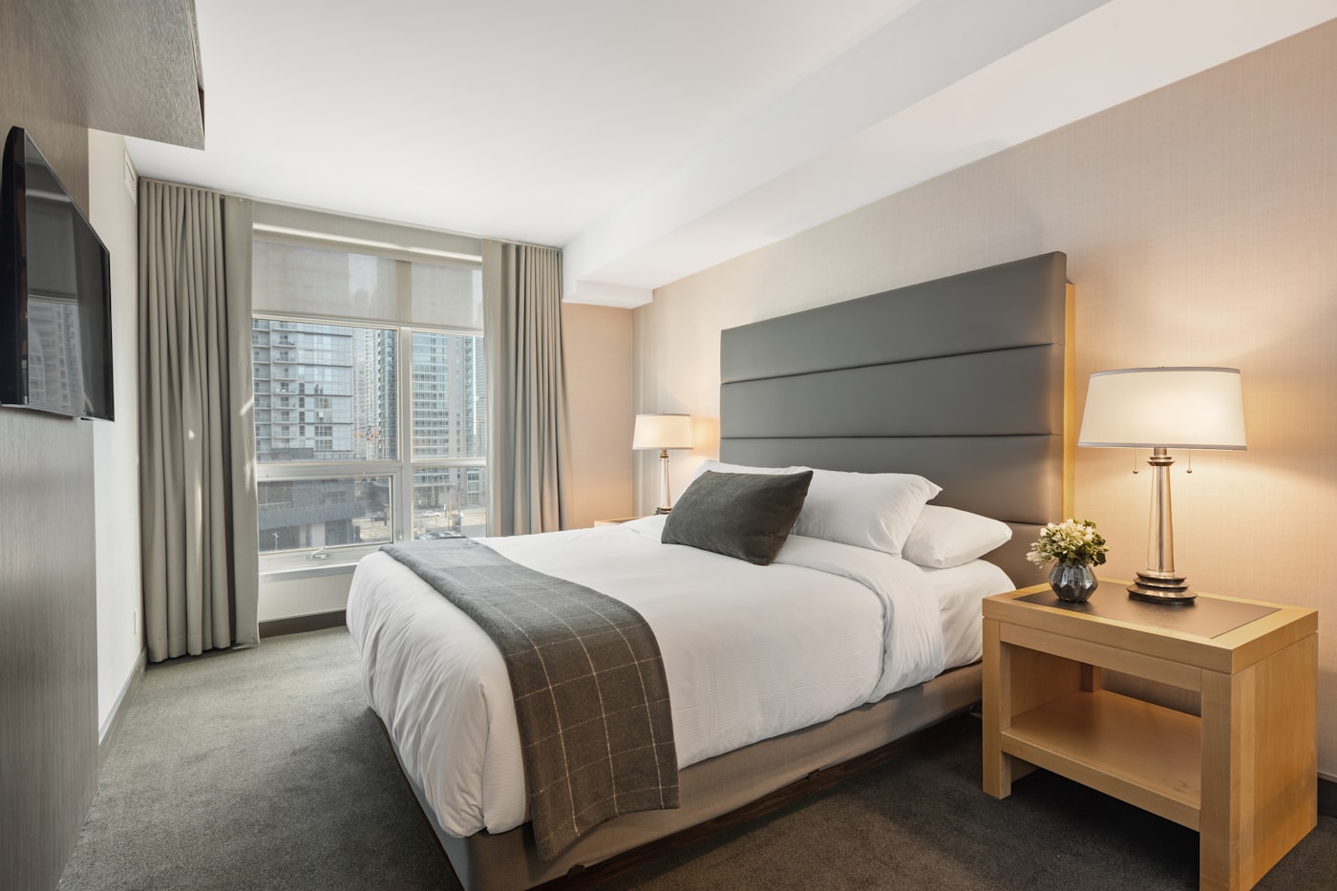
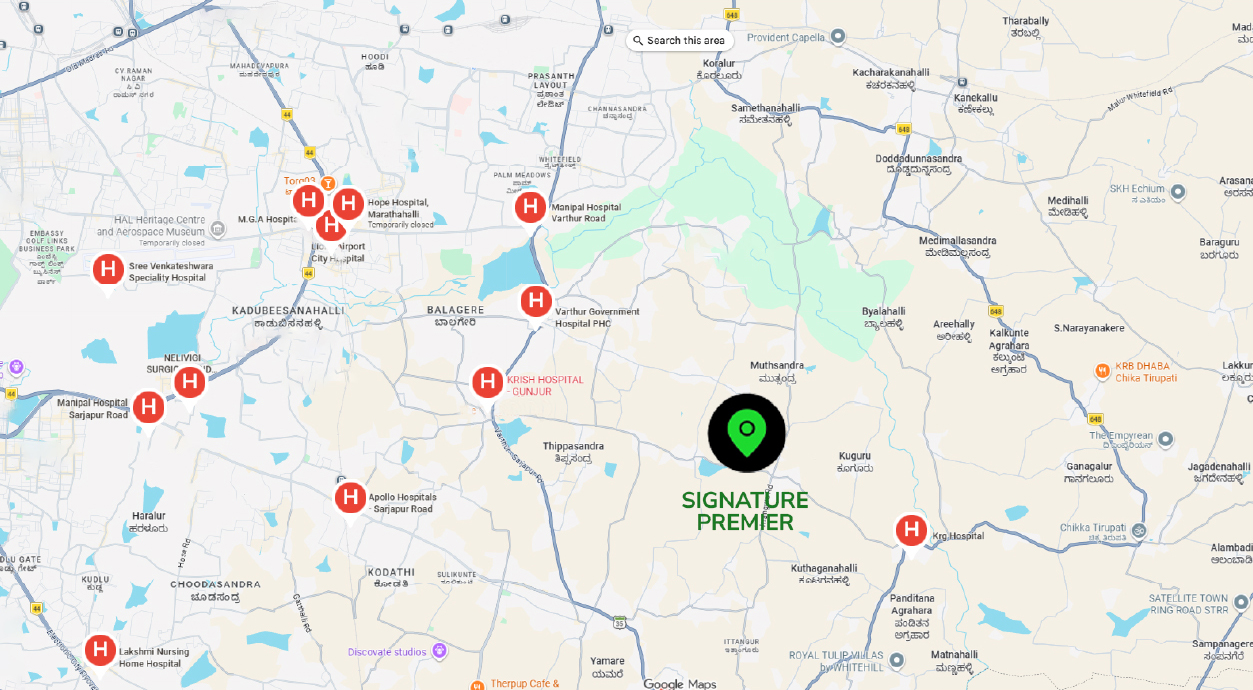
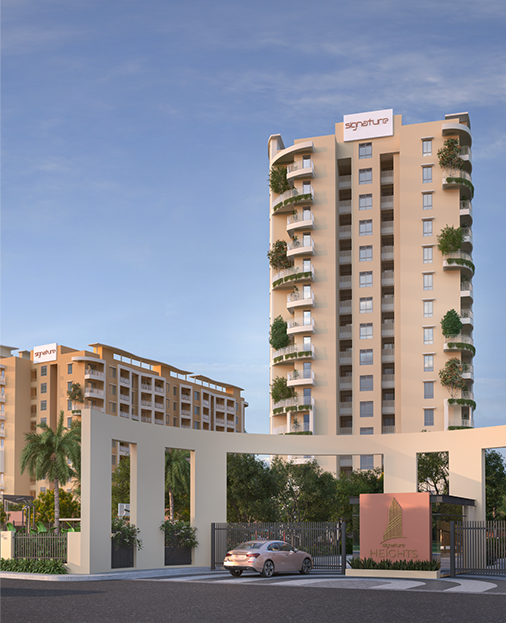
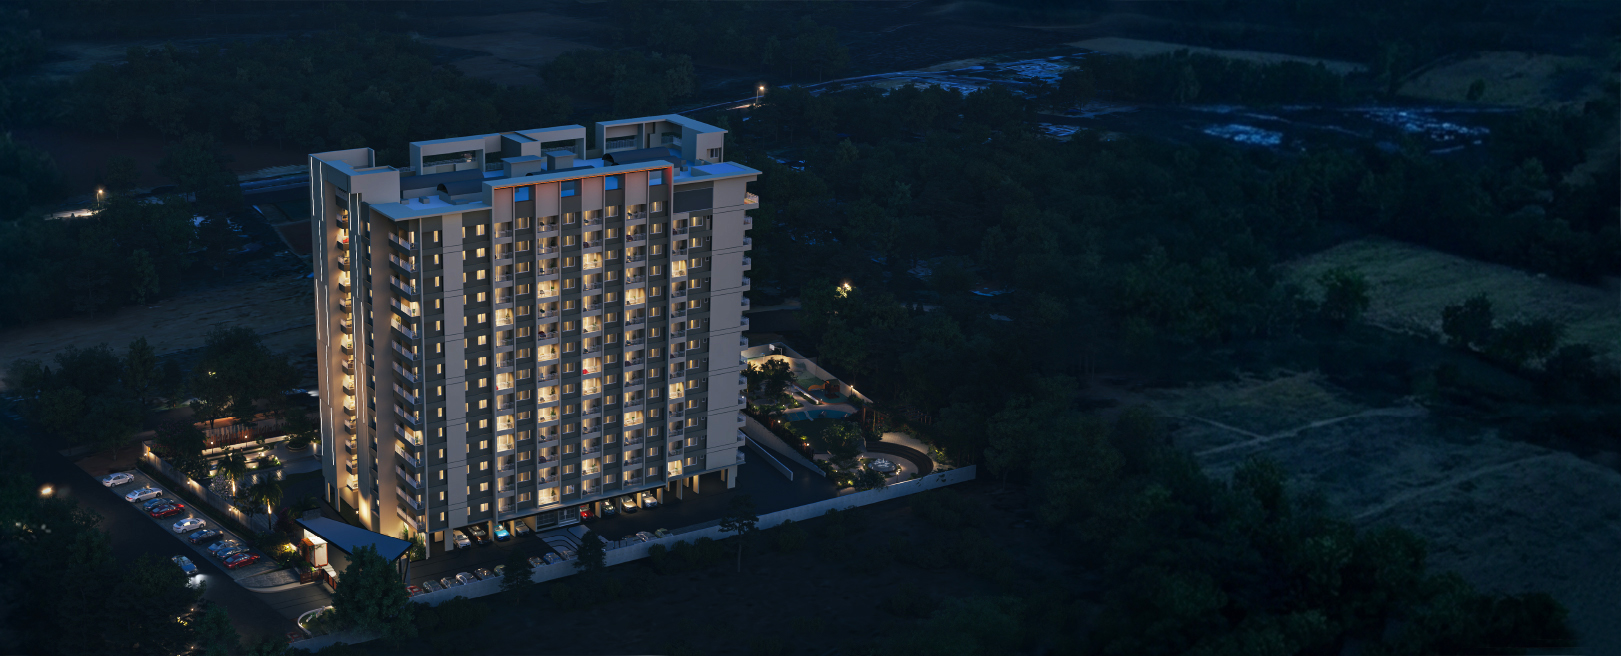
Signature Premier represents the pinnacle of outer city living at Gunjur, Bengaluru. One of the city’s most exciting residential and lifestyle addresses, this vibrant new community incorporates 130, 3 BHK luxury apartments, 40+ exclusive residents’ amenities, a grand and elegant club house and extensive landscaping. It’s a triumph of residential architecture, detailed to an exceptional degree. And it’s just 10 minutes from Sarjapur Circle.

3 BHK
3 BHK
(1600-1690 sqft)
LOCATION
LOCATION
Gunjur, Bangalore
Total Units
Total Units
130 Units
PRICE
PRICE
1.30 Cr Onwards
DEVELOPMENT SIZE
DEVELOPMENT SIZE
2 acres
RERA No: PRM/KA/RERA/1251/308/PR/050425/007652

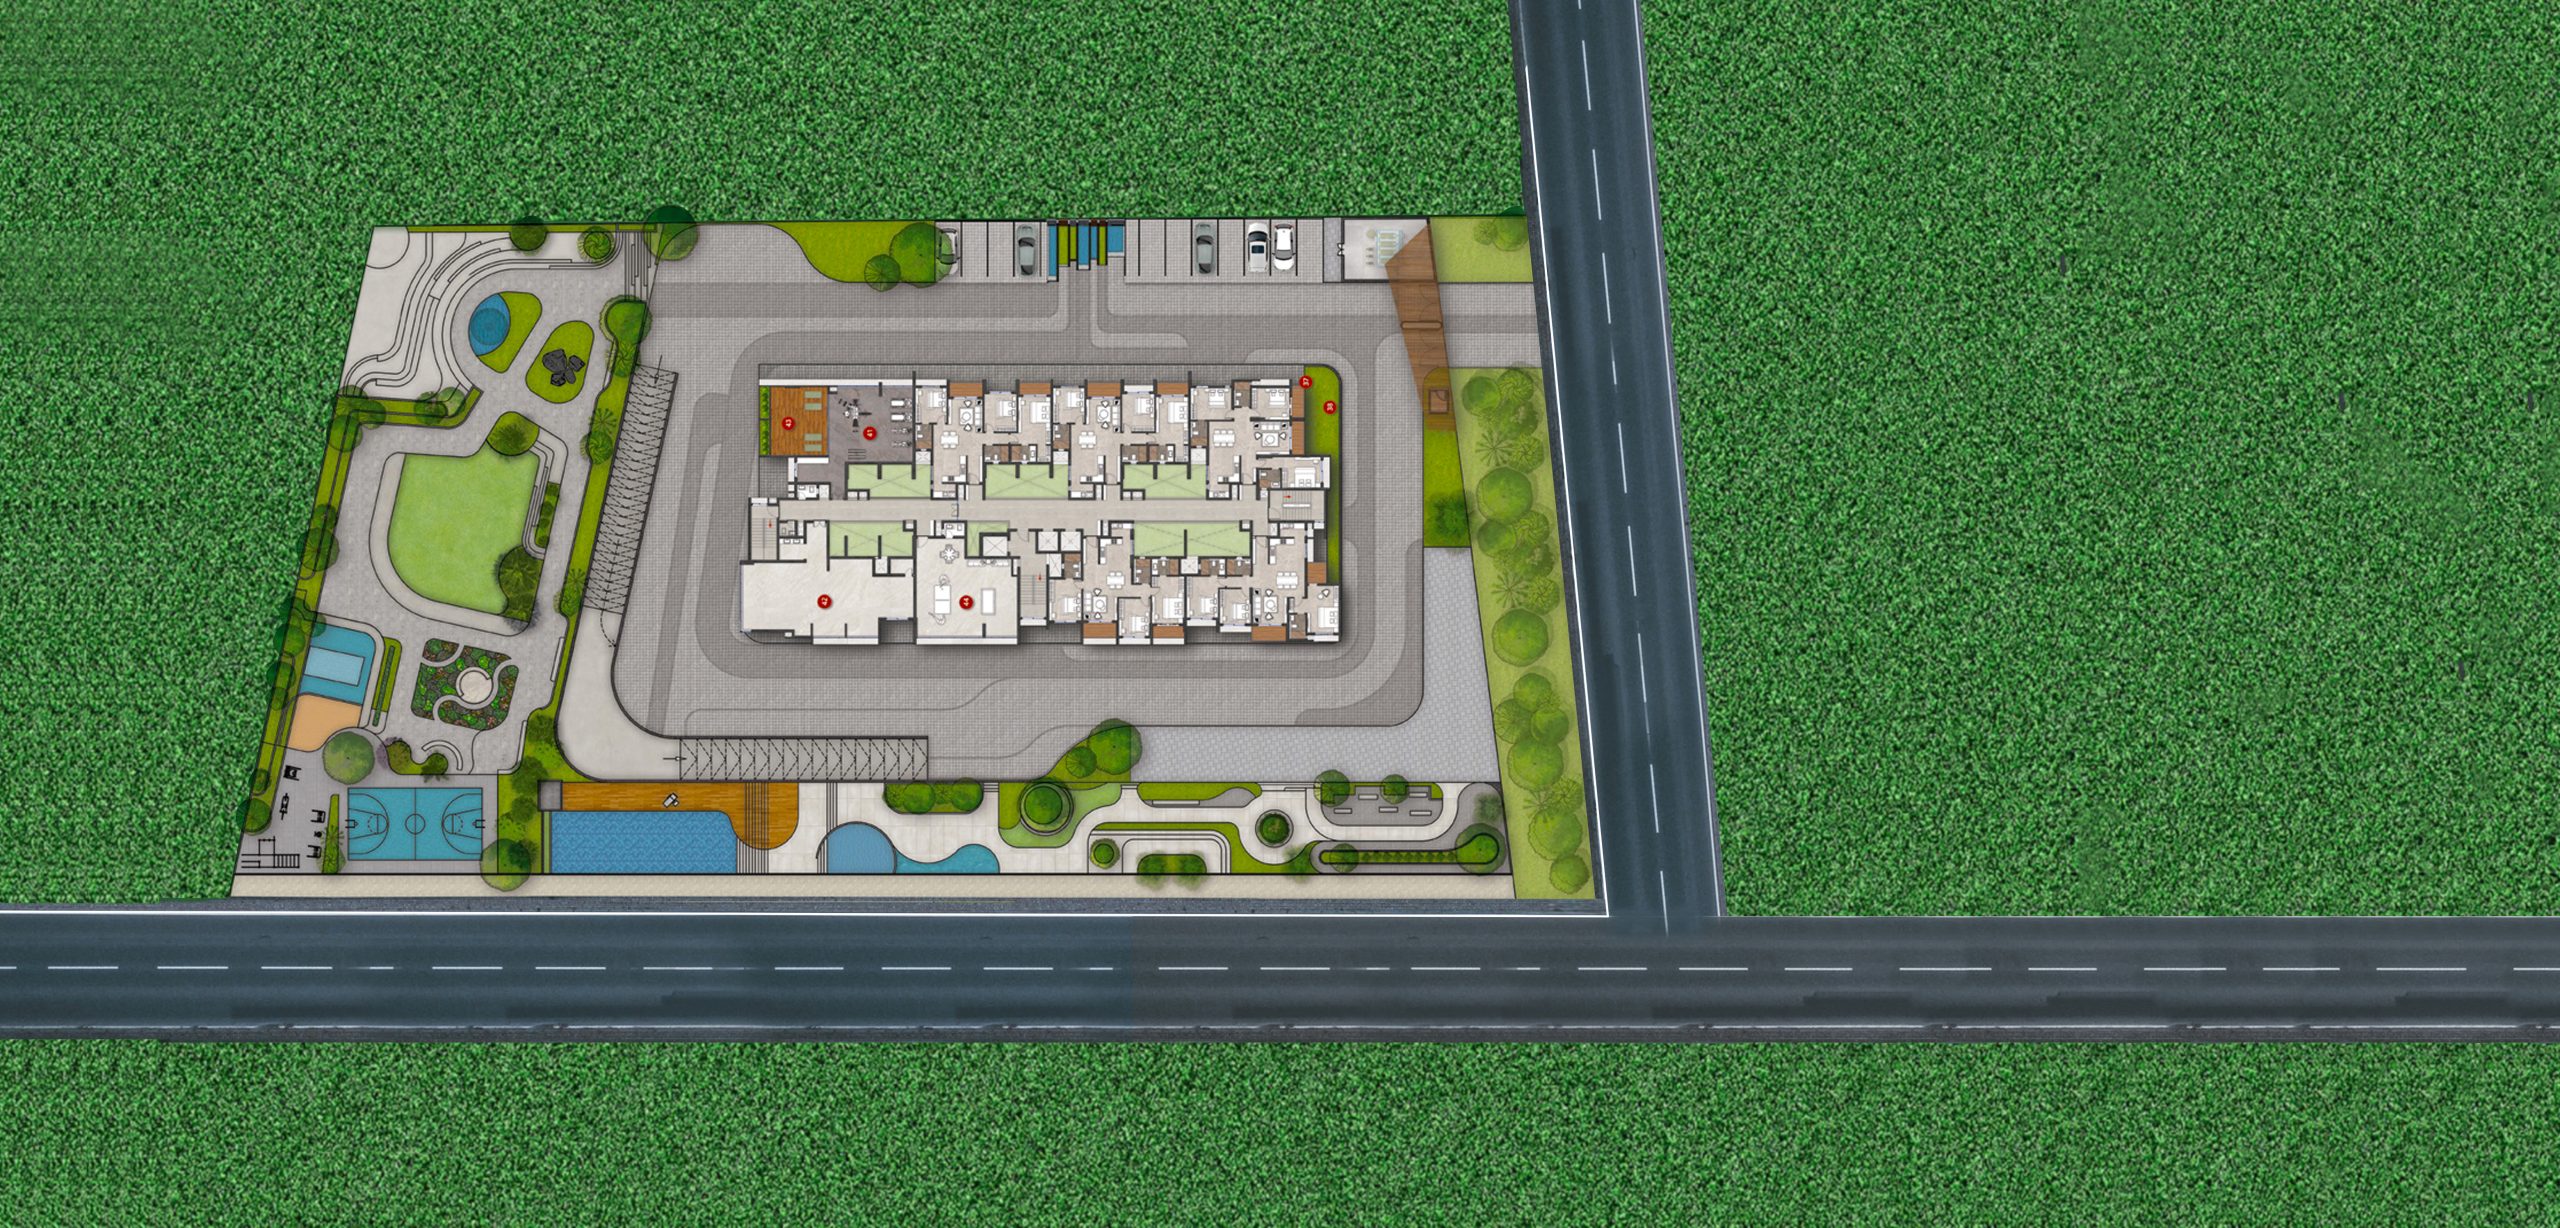
40+ Amenities


Stepped seating
Change room & Shower
Security & Entrance Portal
Pool deck with stone flooring
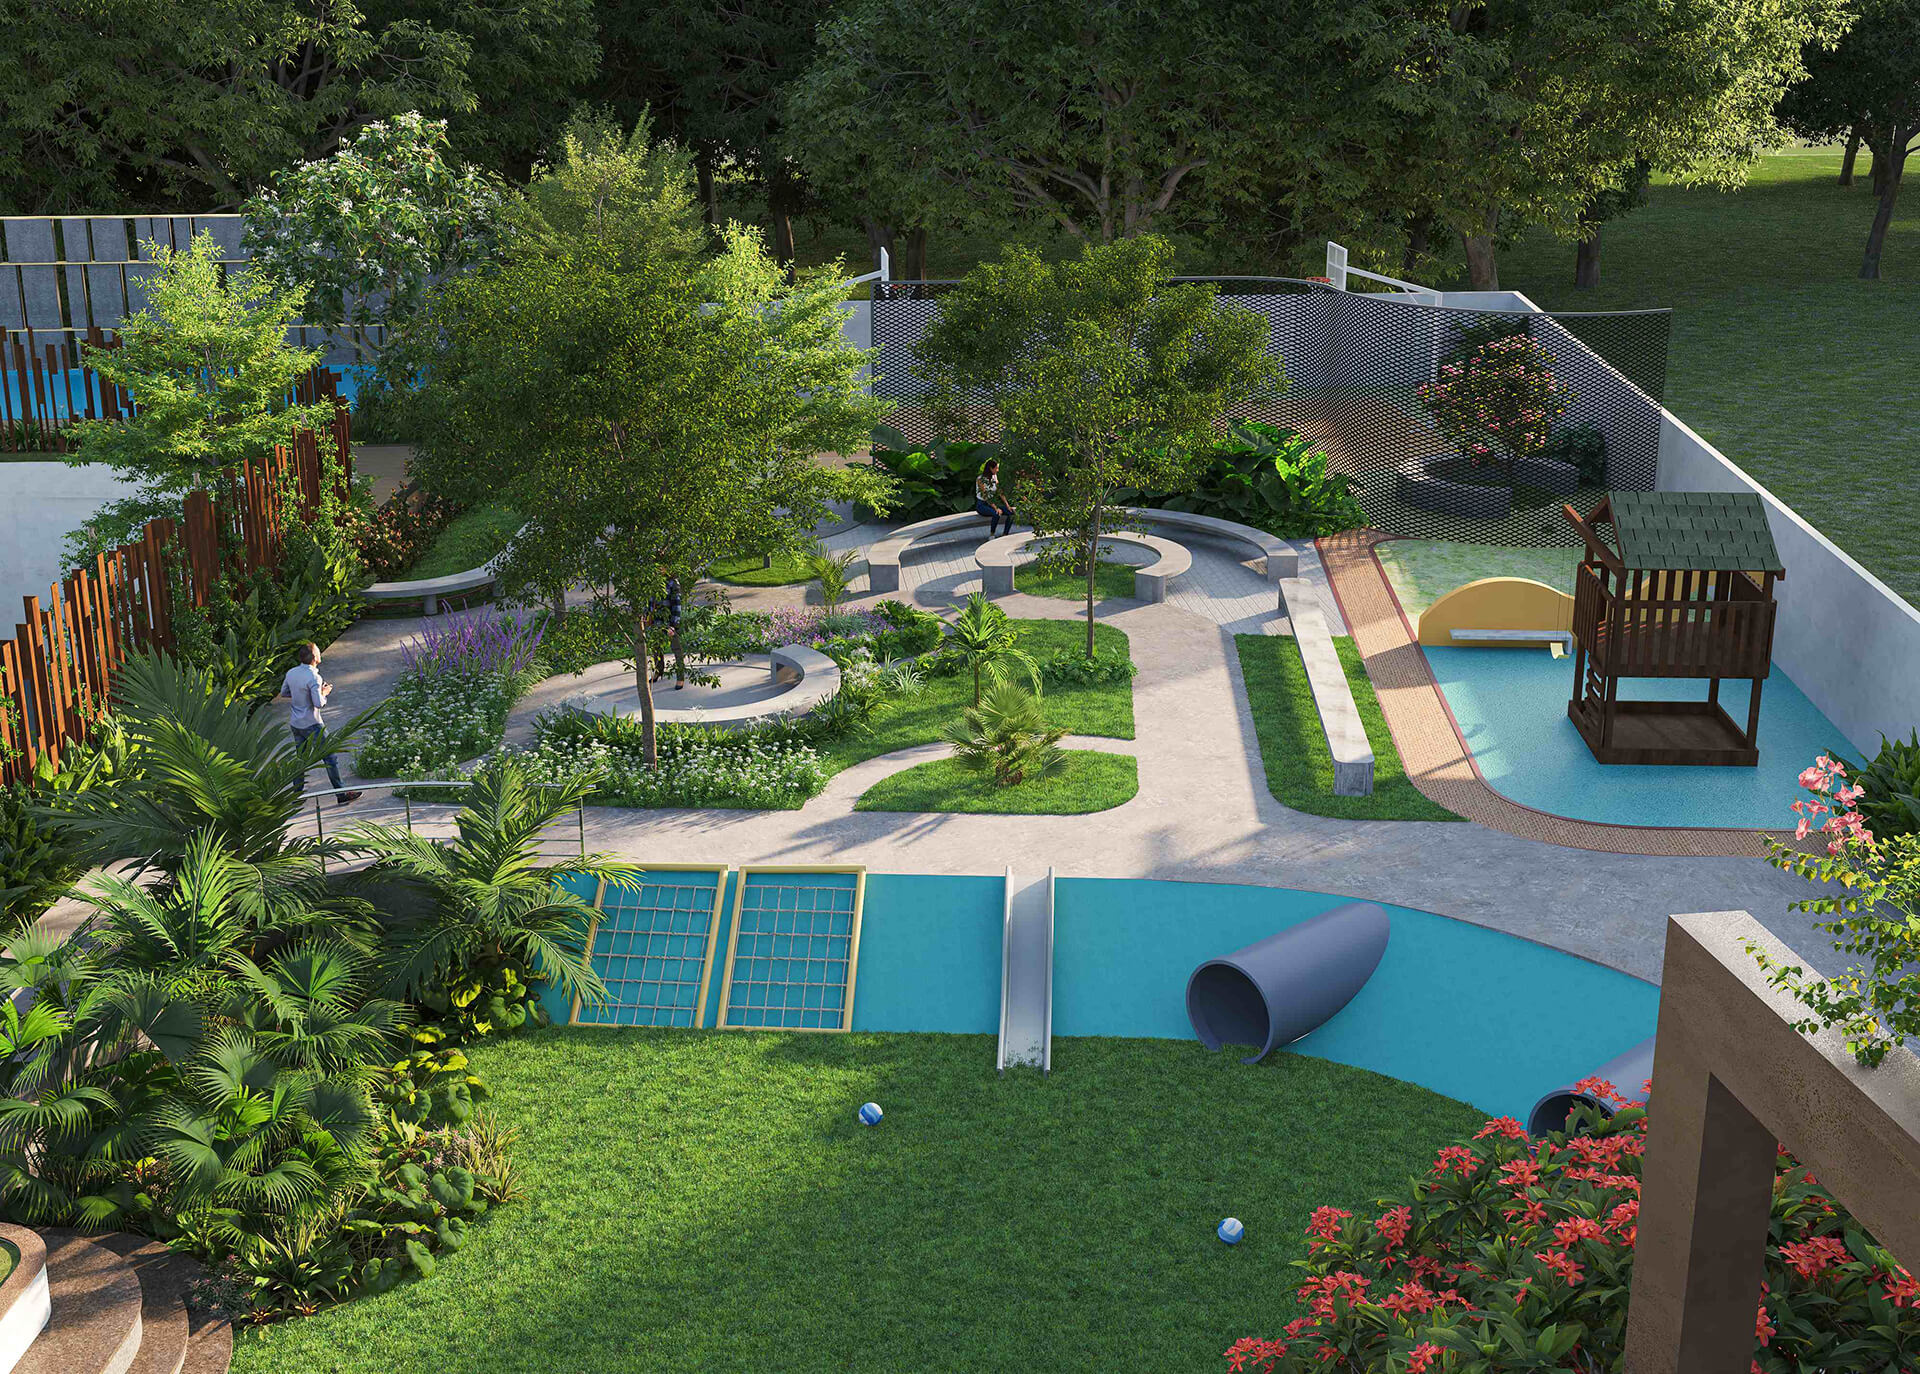
Sand play
Kids play area
Wheel chair entry
Visitor parking
Flower garden
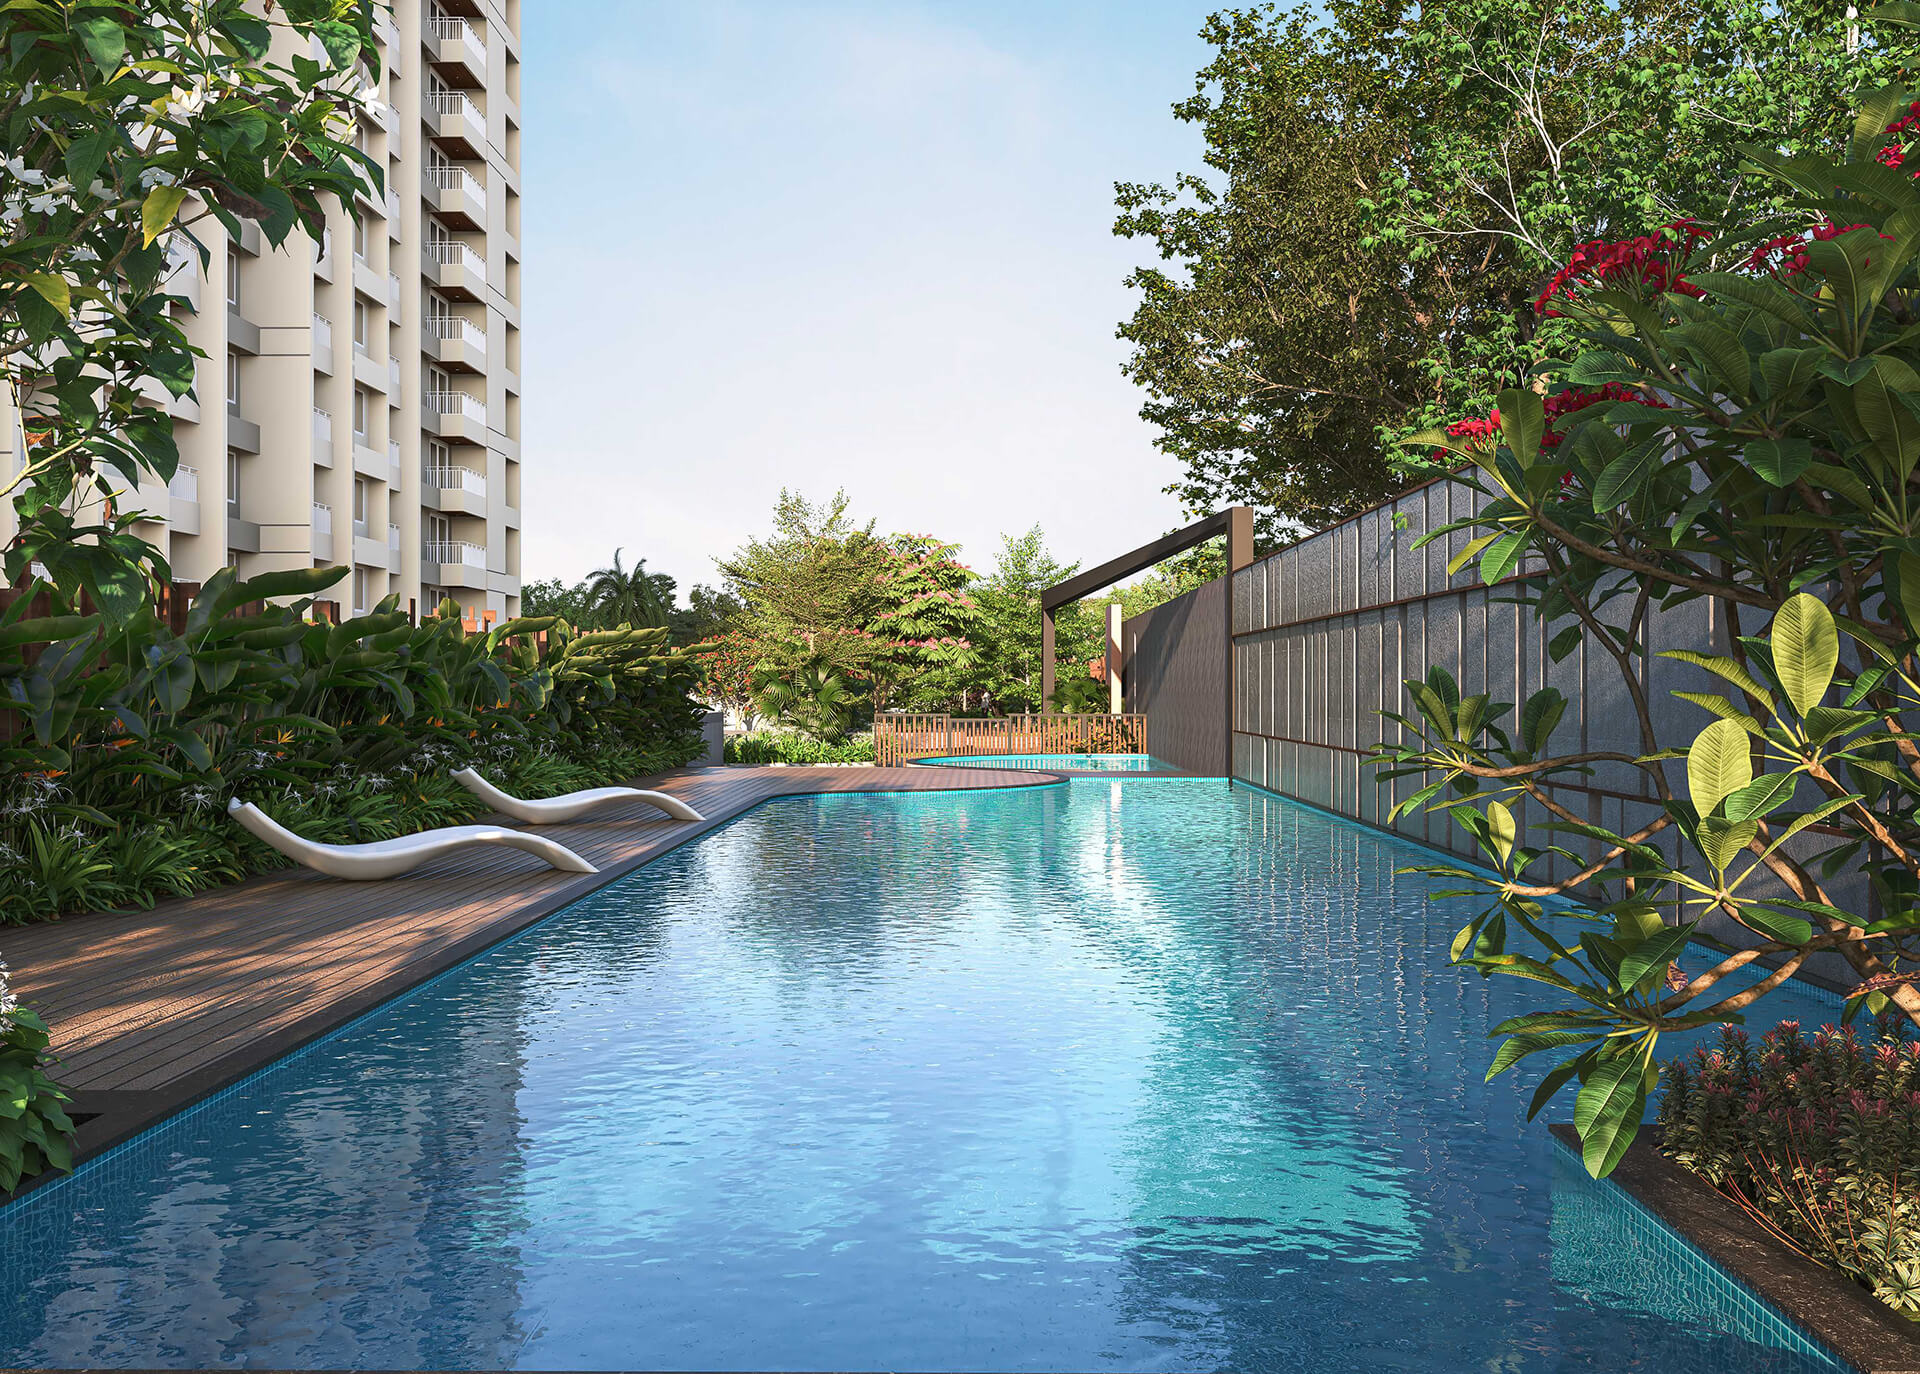
Infinity pool
Kids pool
Tree court
Entry to linear park
Tropical planting
Multy play court
Amphitheatre
Senior convention court
Kids play with EPDM flooring & tower play
Party space
Sunken Multipurpose lawn
Buffer planting
Bio pool
Lounge deck with wooden flooring
Embankment wall for kids play
Scooter parking
Water fountain
Resting zone
Entrance to the park
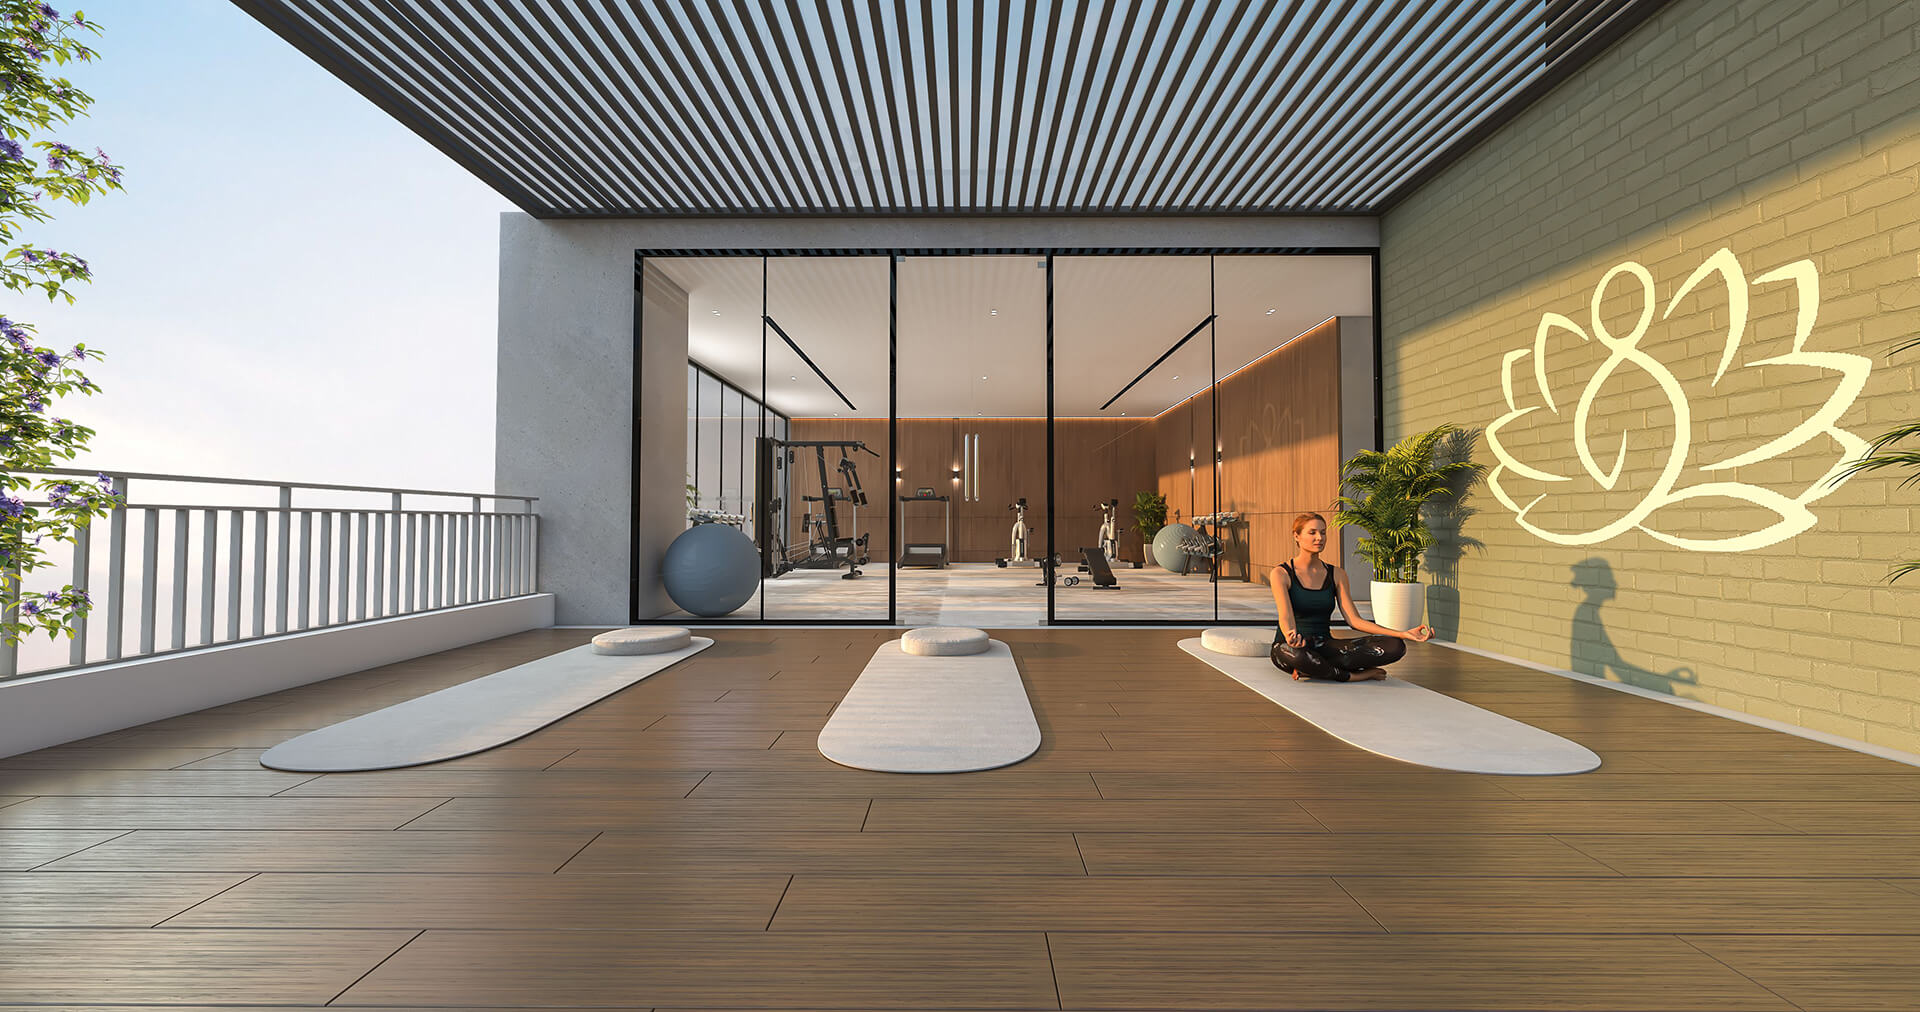
Raised yoga deck
Feature Screen Wall
Seating Court
Feature screen wall with planting
Planter with giant tropical plants

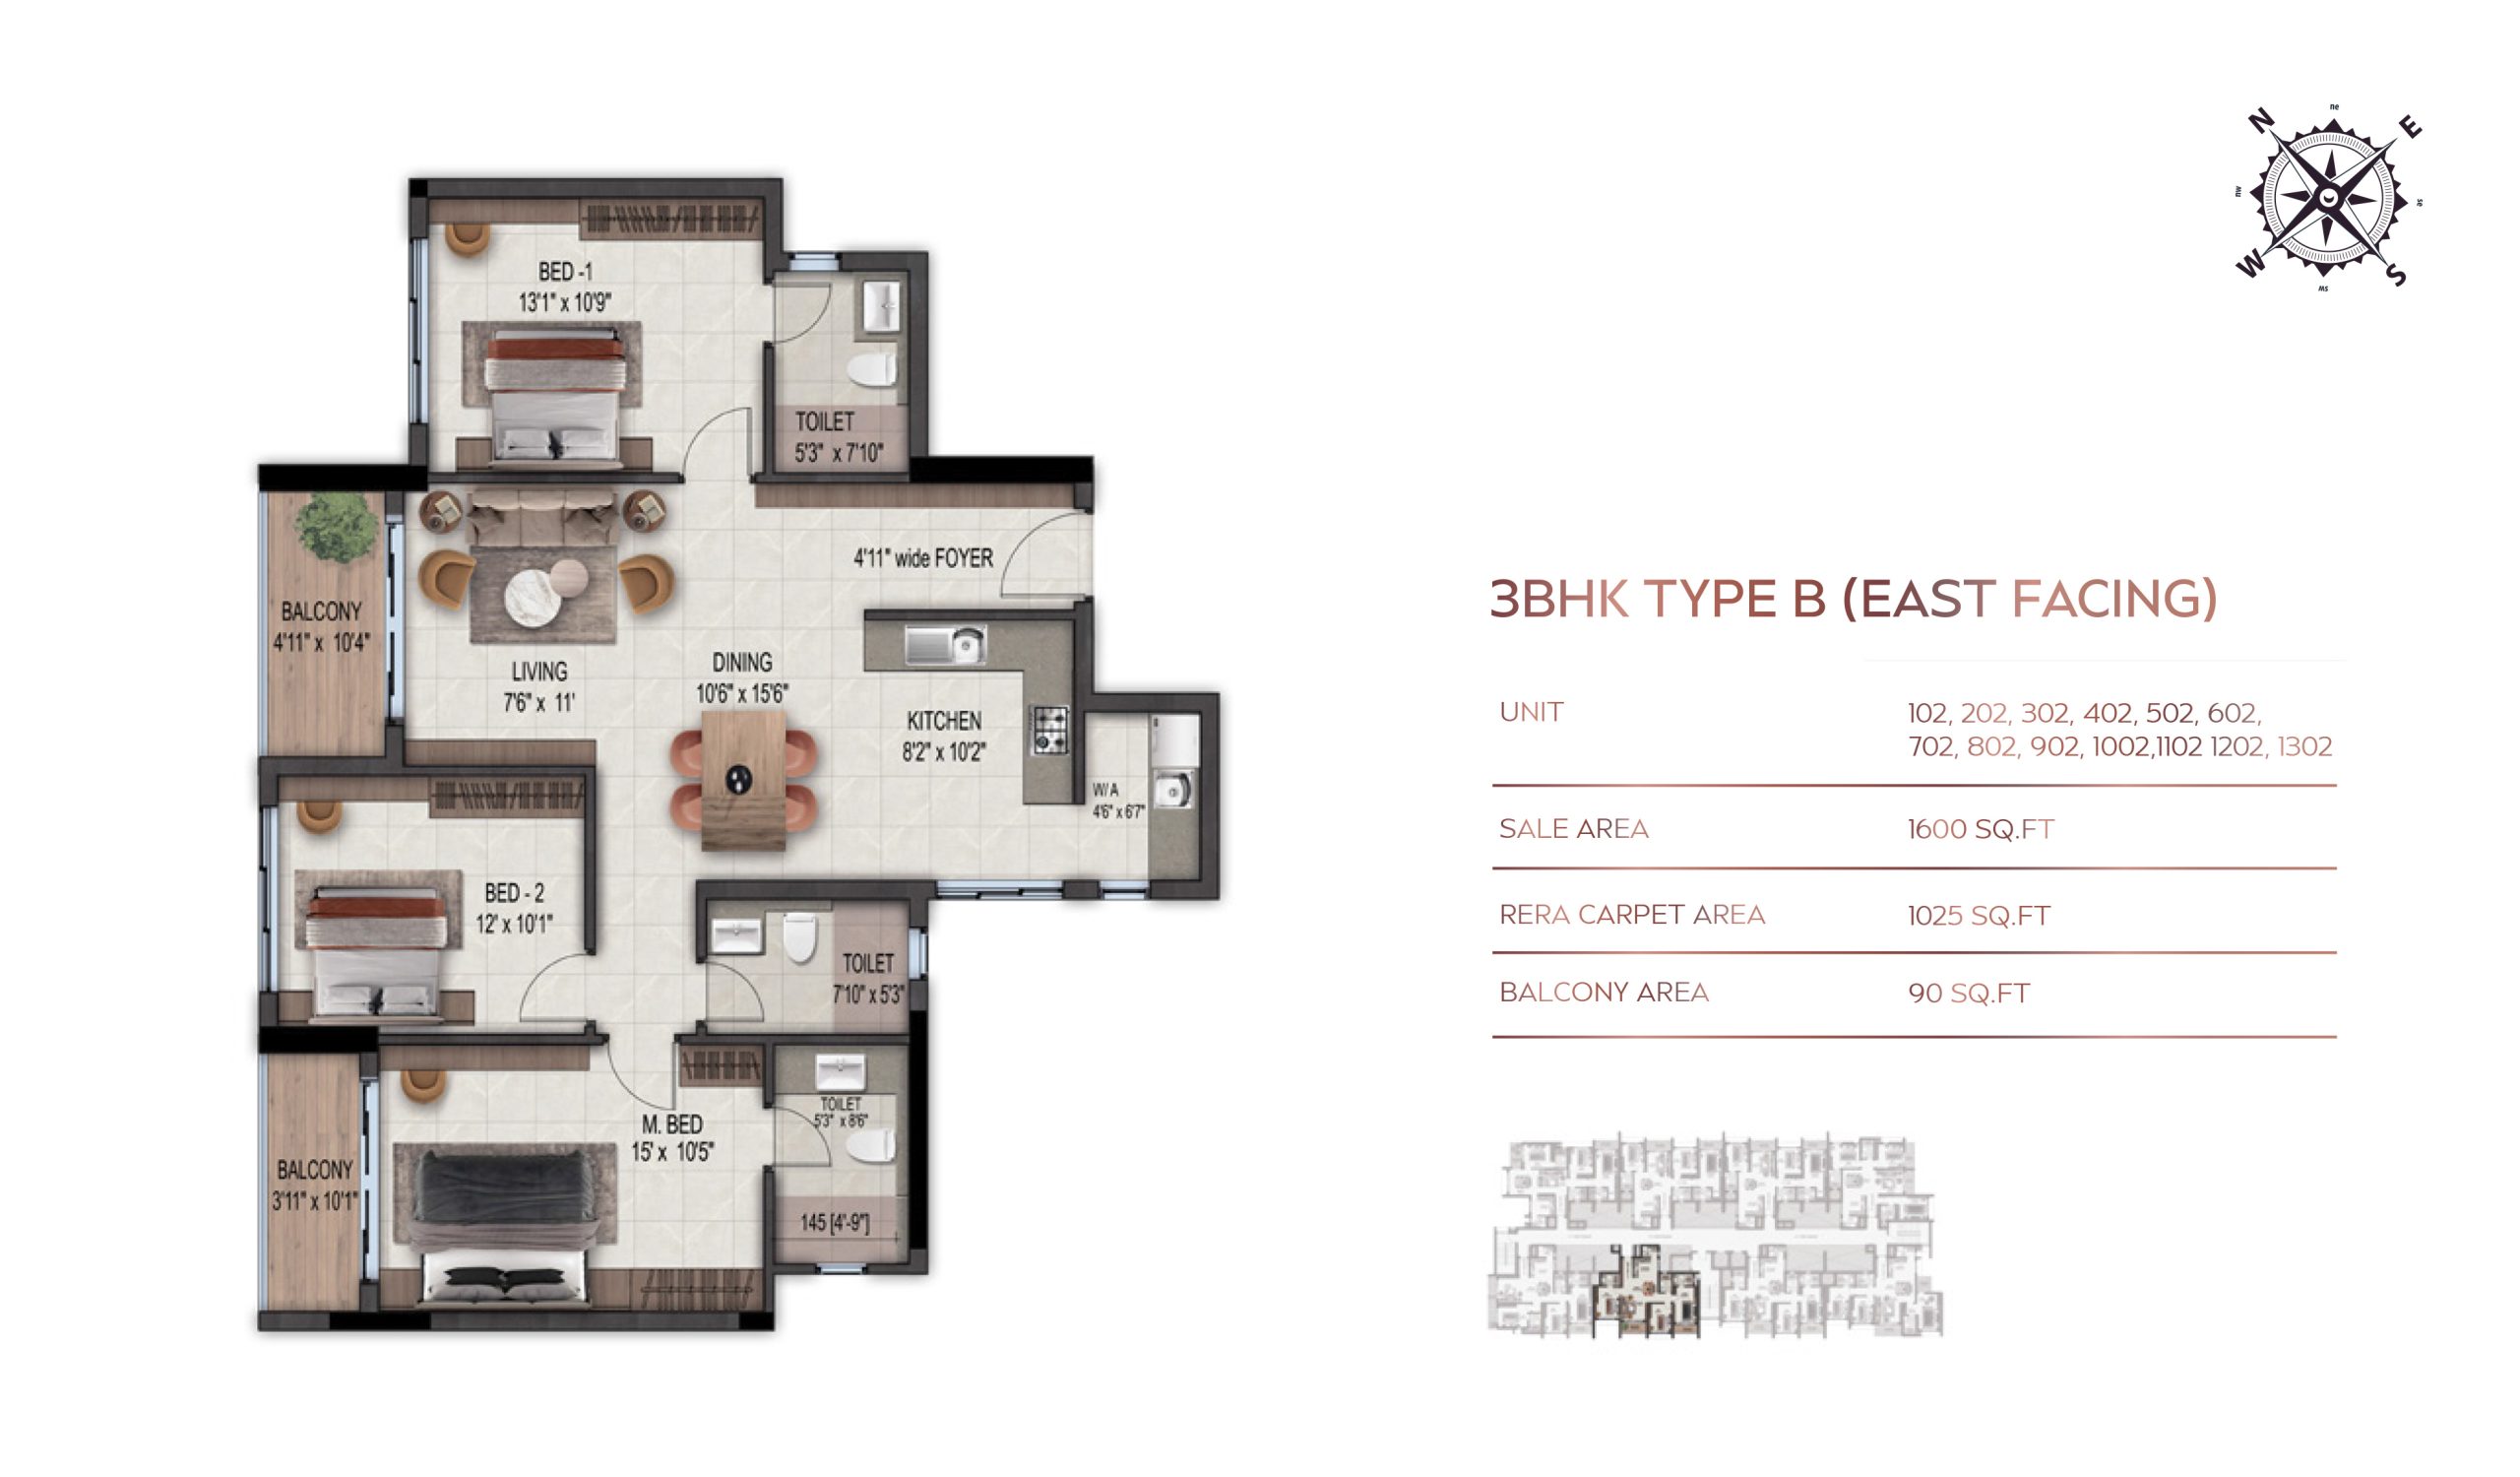
Floor Plans & Master Plan

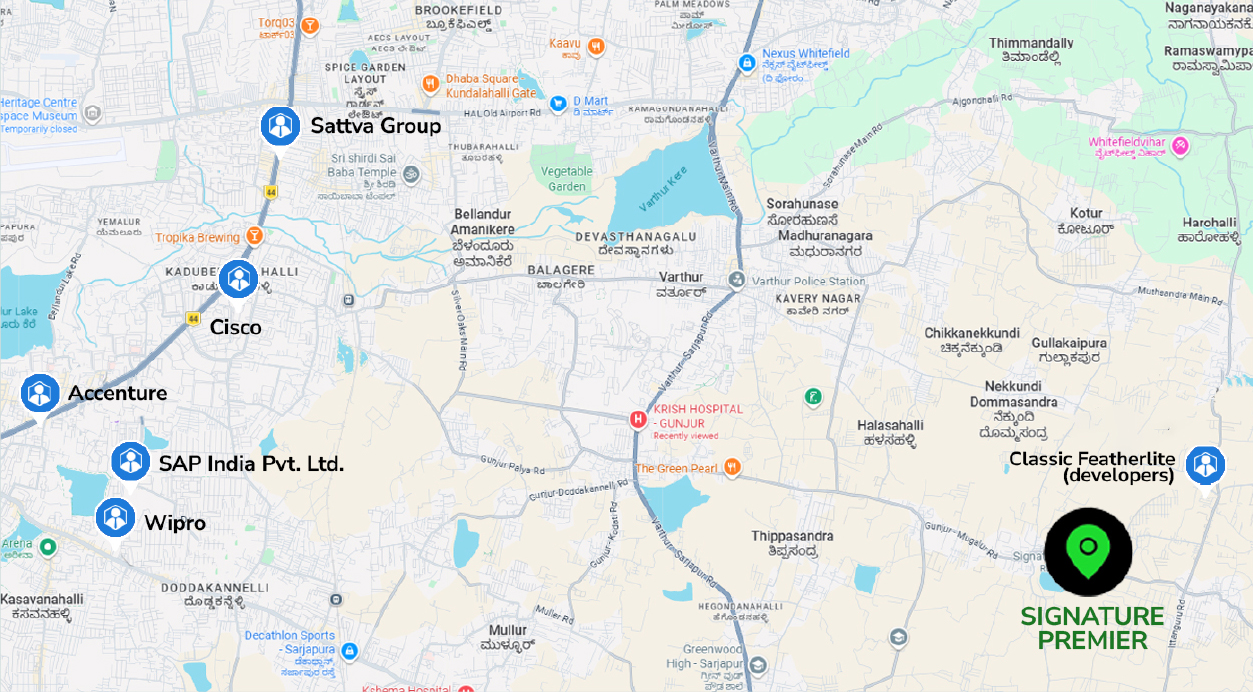
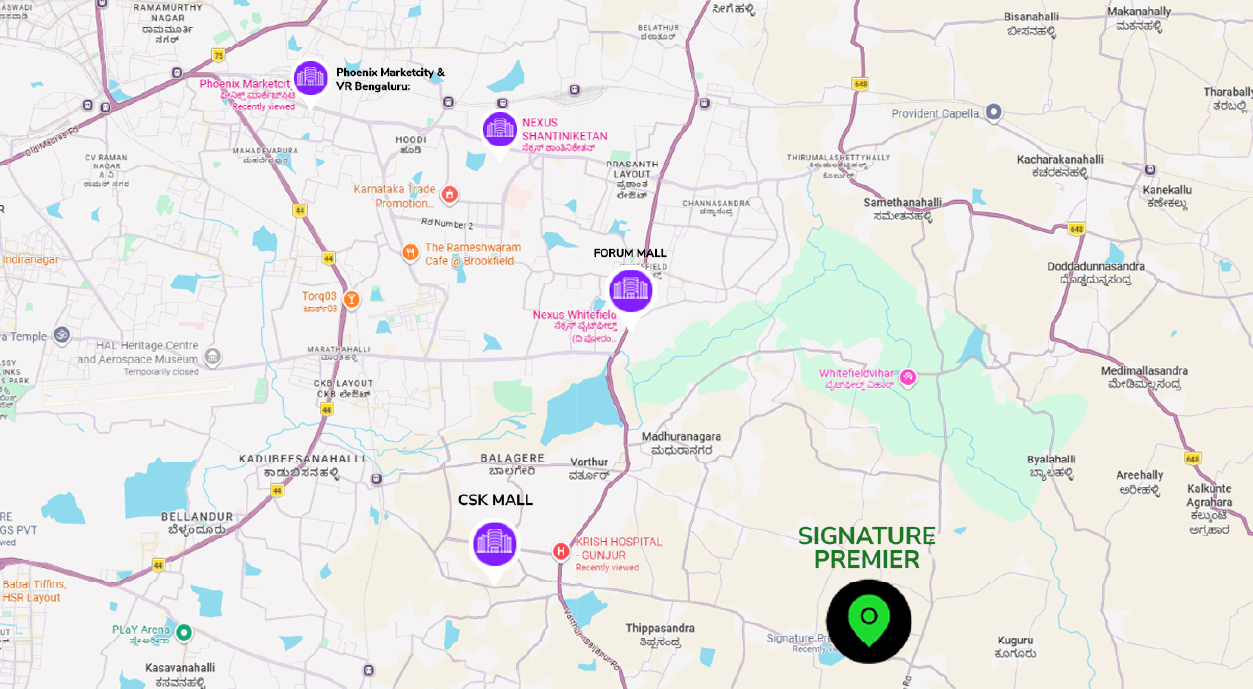
Nearby Locations

Brands used

Every corner of your home features meticulously selected brands that define modern luxury

default-logo

Specifications

  • RCC framed structure designed as per the latest seismic zone II requirements.
  • Cement blocks / red bricks for internal and external walls as per the design requirements.
  • All structural elements designed and supervised by qualified structural engineers.
  • Foundation design based on soil testing report for the specific site conditions.
  • Vitrified tiles flooring in living, dining, bedrooms of Varmora / Kajaria / Orient Bell / equivalent (800MM*800MM).
  • Anti-skid Ceramic tiles in bathrooms (600mm*600mm).
  • Balconies and utility of Varmora / Kajaria / Orient Bell / equivalent. (300mm*300mm)
  • UPVC / Aluminium sliding windows with mosquito mesh and MS grills for all bedrooms and living areas.
  • Tinted glass / clear float glass of 5mm thickness for all windows as per design.
  • Anodised / powder coated aluminium for window frames ensuring durability and weather resistance.
  • Ventilators provided in all bathrooms with wire mesh protection.
  • Granite / Quartz kitchen counter top with stainless steel sink of reputed brand.
  • Dado tiles up to 2 feet above the counter top with Ceramic tiles of reputed brand.
  • Provision for water purifier, exhaust fan and washing machine point.
  • Modular kitchen provision with sufficient electrical points for appliances.
  • Anti-skid ceramic floor tiles (600mm*600mm) in kitchen area.
  • Premium sanitary ware fixtures of Kohler / Cera / Toto / equivalent brand.
  • Single lever CP fittings of Grohe / Jaquar / equivalent brand in all bathrooms.
  • Hot and cold water provision in all bathrooms with instant water heater points.
  • Ceramic dado tiles up to door height (2100mm) in all bathrooms.
  • Exhaust fan provision in all bathrooms for adequate ventilation.
  • Main door — Engineered wood / solid wood door with quality hardware and multi-point locking system.
  • Internal doors — Hollow core flush doors with laminate / veneer finish of reputed brand.
  • Bathroom doors — WPC / PVC waterproof doors with quality fittings.
  • Powder coated / stainless steel hardware for all door fittings throughout the unit.
  • Concealed copper wiring with Anchor / Havells / equivalent modular switches throughout the unit.
  • Separate meters for each apartment with provision for 3-phase power supply.
  • 100% power backup for common areas, lifts, pumps and security systems.
  • Provision for split AC in all bedrooms and living room with dedicated electrical points.
  • Fire resistant electrical cables as per NBC norms for all wiring.
  • Internal walls — Premium emulsion paint of Asian Paints / Berger / Nerolac / equivalent.
  • External walls — Weatherproof exterior emulsion paint for long-lasting finish and weather protection.
  • Smooth putty finish before painting for all internal wall surfaces.
  • Two coats of primer and two coats of final paint for superior finish quality.
  • Passenger lifts of Otis / Schindler / Kone / equivalent brand with SS cladding inside the car.
  • Adequate number of lifts provided as per the number of floors and apartments per floor.
  • 100% power backup for all lifts to ensure uninterrupted operation.
  • ARD (Automatic Rescue Device) provided in all lifts for safety during power failure.
  • Service / goods lift provision for basement and common area usage.

Lorem Ipsum is simply dummy text of the printing and typesetting industry. Lorem Ipsum has been the industry’s standard dummy text ever since the 1500s, when an unknown printer took a galley of type and scrambled it to make a type specimen book. It has survived not only five centuries, but also the leap into electronic typesetting, remaining essentially unchanged. It was popularised in the 1960s with the release of Letraset sheets containing Lorem Ipsum passages, and more recently with desktop publishing software like Aldus PageMaker including versions of Lorem Ipsum.
Why we booked


Frequently Asked Questions

Which category does Signature Premier belong to and what concept is behind project?

Signature Premier is an “Iconic Masterpiece” designed for families who want to bridge the gap between affordability and high-end living. We have created a boutique, low-density community that focuses on “Spacious Living.” By combining 3BHK-only layouts with eco-conscious innovation, we ensure that you belong to a private, secure, and like-minded neighborhood.

How well-connected is the project to Bangalore’s IT hubs?

We have strategically placed Signature Premier in Gunjur (Off Sarjapur Road) to save you hours in traffic.

  • Metro: You are just 5 minutes away from the upcoming Sarjapur & Dommasandra Metro Stations.
  • Work: Reach the Outer Ring Road (ORR) in 15 mins, Whitefield in 20 mins, and Electronic City in 25 mins.
  • Education: You are directly opposite National Public School (NPS) Varthur, making school runs a breeze.
Is this project truly "Affordable Luxury"?

Yes. We deliver a premium experience without the premium price tag. While you enjoy “Sky Amenities” usually reserved for ₹2 Cr+ projects, our 3BHK units start from approximately ₹1.20 Cr. This allows you to own a high-value asset in one of Bangalore’s fastest-growing micro-markets at a sensible entry point.

What are the advantages of this being a "Low-Density" project?

Most builders pack hundreds of units onto a small plot, but we have limited Signature Premier to just 109 exclusive units across a 2-acre land parcel.

  • Privacy: You benefit from fewer neighbors and a quieter environment.
  • Space: You get an incredible 75% to 81% open area, including linear parks and tree courts.
  • Structure: We have designed a single, elegant tower (2B + G + 14 Floors) to maximize your views and ventilation.
How is the space utilized inside the apartments?

We focus on “Zero Wastage” design. Your 3BHK (ranging from 1600 to 1690 sq. ft.) features:

  • Spacious Balconies: Specifically designed so you can relax with unhindered views of the greenery.
  • High-End Finish: We use premium Varmora/Kajaria tiles and Kohler/American Standard fittings to ensure your home feels luxurious in every corner.
What unique lifestyle facilities can my family access?

We offer 40+ lifestyle amenities centered around our exclusive clubhouse – The Club Jeux

  • Sky Luxury: You can enjoy a Rooftop Infinity Pool, Bio Pool, and a designer Pool Deck.
  • Wellness: You have access to indoor/outdoor gyms and a raised Yoga deck.
  • Social: An amphitheater and party spaces for your celebrations.
  • Kids: Dedicated sand play zones with safe EPDM flooring.
How much UDS (Undivided Share of Land) do I get?

Because this is a low-density project on a large 2-acre plot, you receive a higher-than-average UDS compared to high-rise townships. We calculate your UDS based on the ratio of your apartment’s super built-up area to the total area of all apartments. This higher land share significantly boosts the future resale value of your property.

Projects you may also be interested

Contact

Get in touch

Request A Callback